Civil 3D & CAD drafting support for engineering consultants and contractors.
Civil 3D modeling, site grading, GPS machine-control surfaces, CAD automation and technical drafting. From a single drawing revision to ongoing subcontract production, we help your team meet deadlines.
- C.Tech. (OACETT)
- Civil Engineering Technology, Fanshawe College
- About 6 years in AutoCAD & Civil 3D
Built for
- Civil engineering consultants
- Excavation contractors
- Site-servicing contractors
- Surveyors
- Land developers
Surfaces, grading, servicing and automation, drawn in Civil 3D.
All services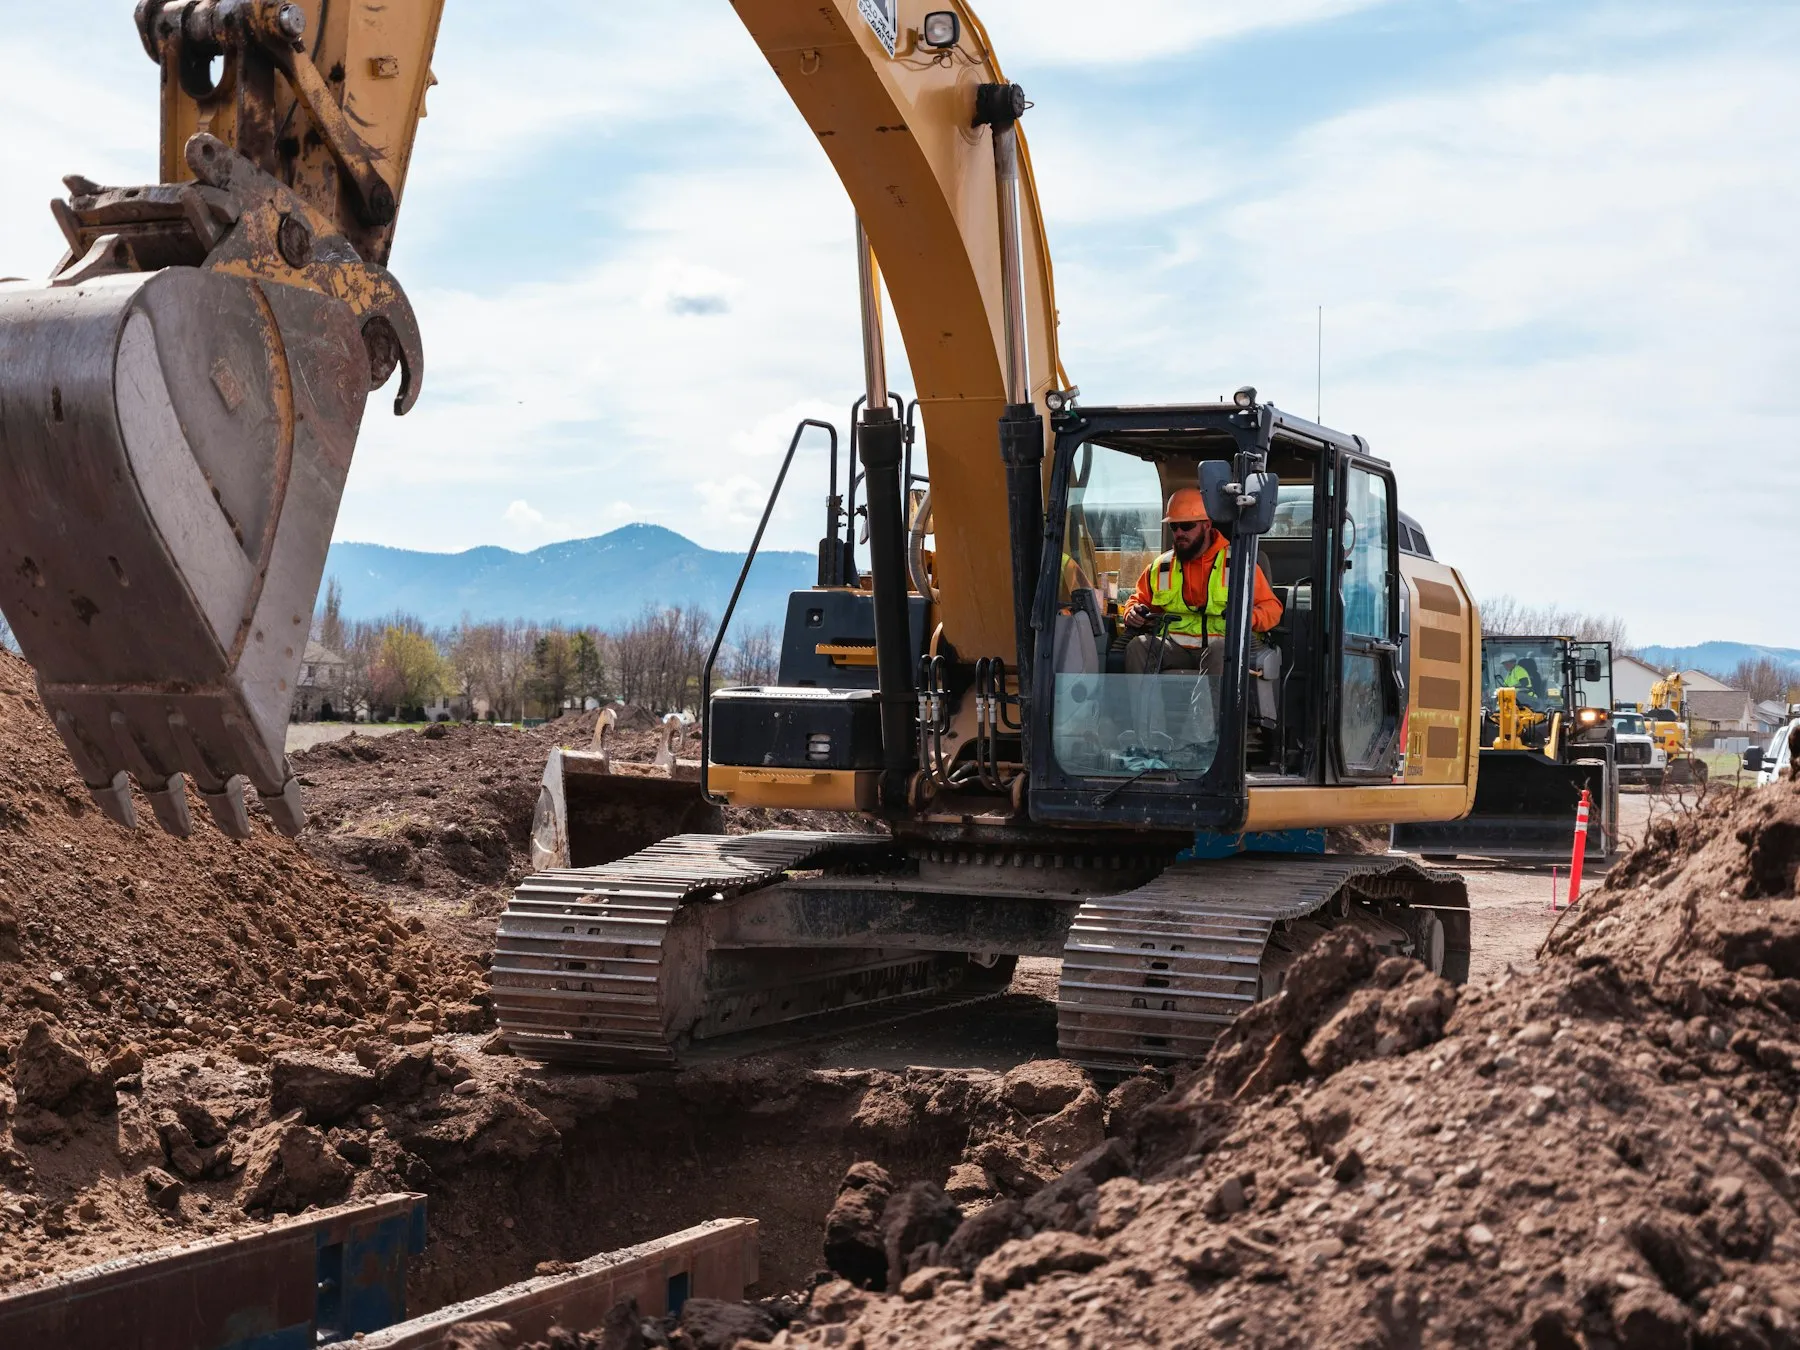
3D Civil Surfaces & GPS Machine Control Models
Civil 3D surface models prepared for GPS-equipped equipment, in formats that match your Trimble or Topcon system.
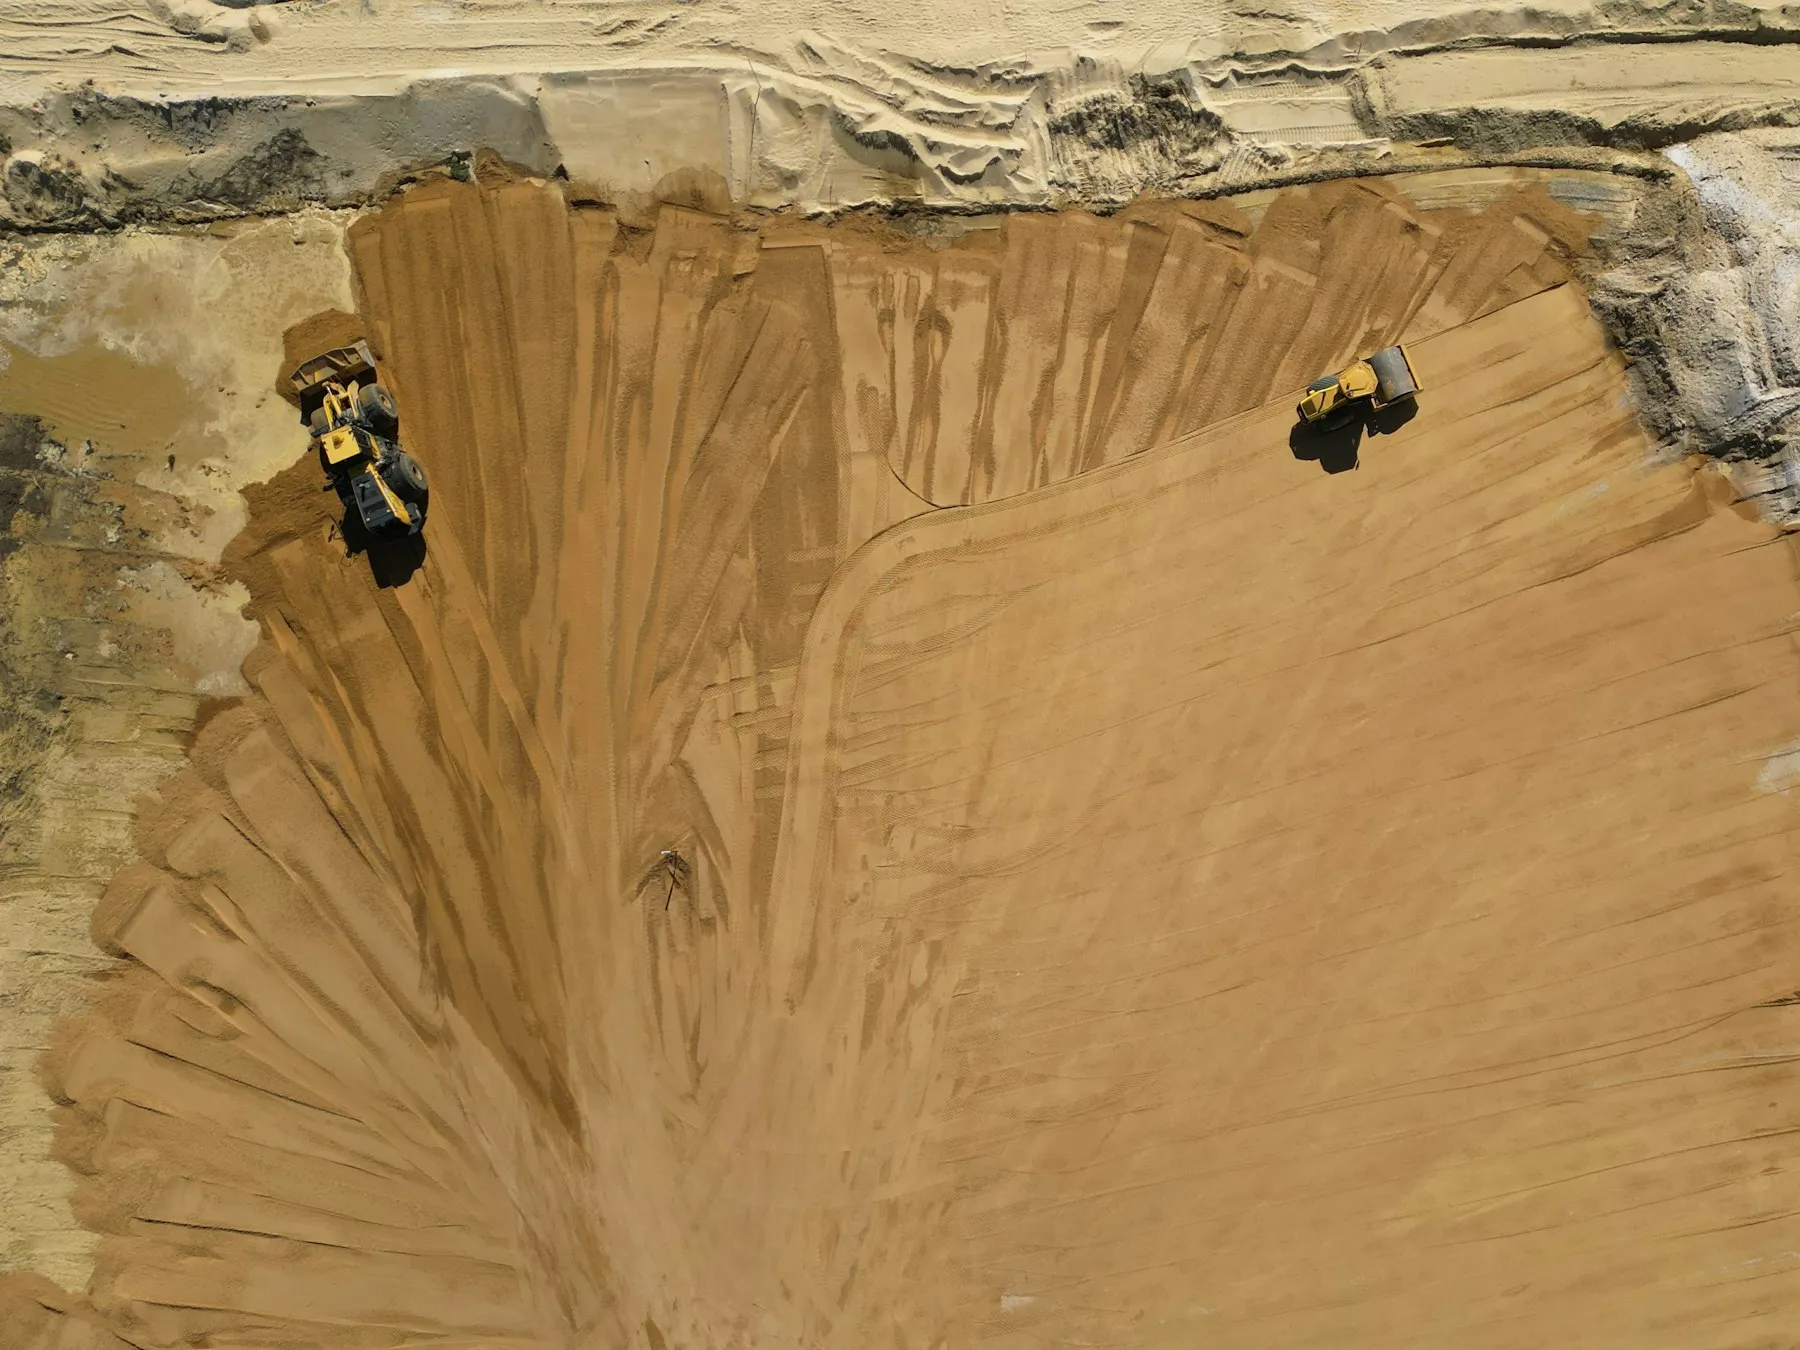
Site Grading & Earthworks
Civil 3D grading for subdivisions, commercial and industrial sites, parking lots and stormwater facilities.

AutoLISP & CAD Automation
Custom AutoLISP routines that take repetitive CAD and survey tasks off your team's plate.

Civil Drafting & CAD Production
Site development drawings, grading layouts, plan and profile and infrastructure drafting in AutoCAD and Civil 3D.
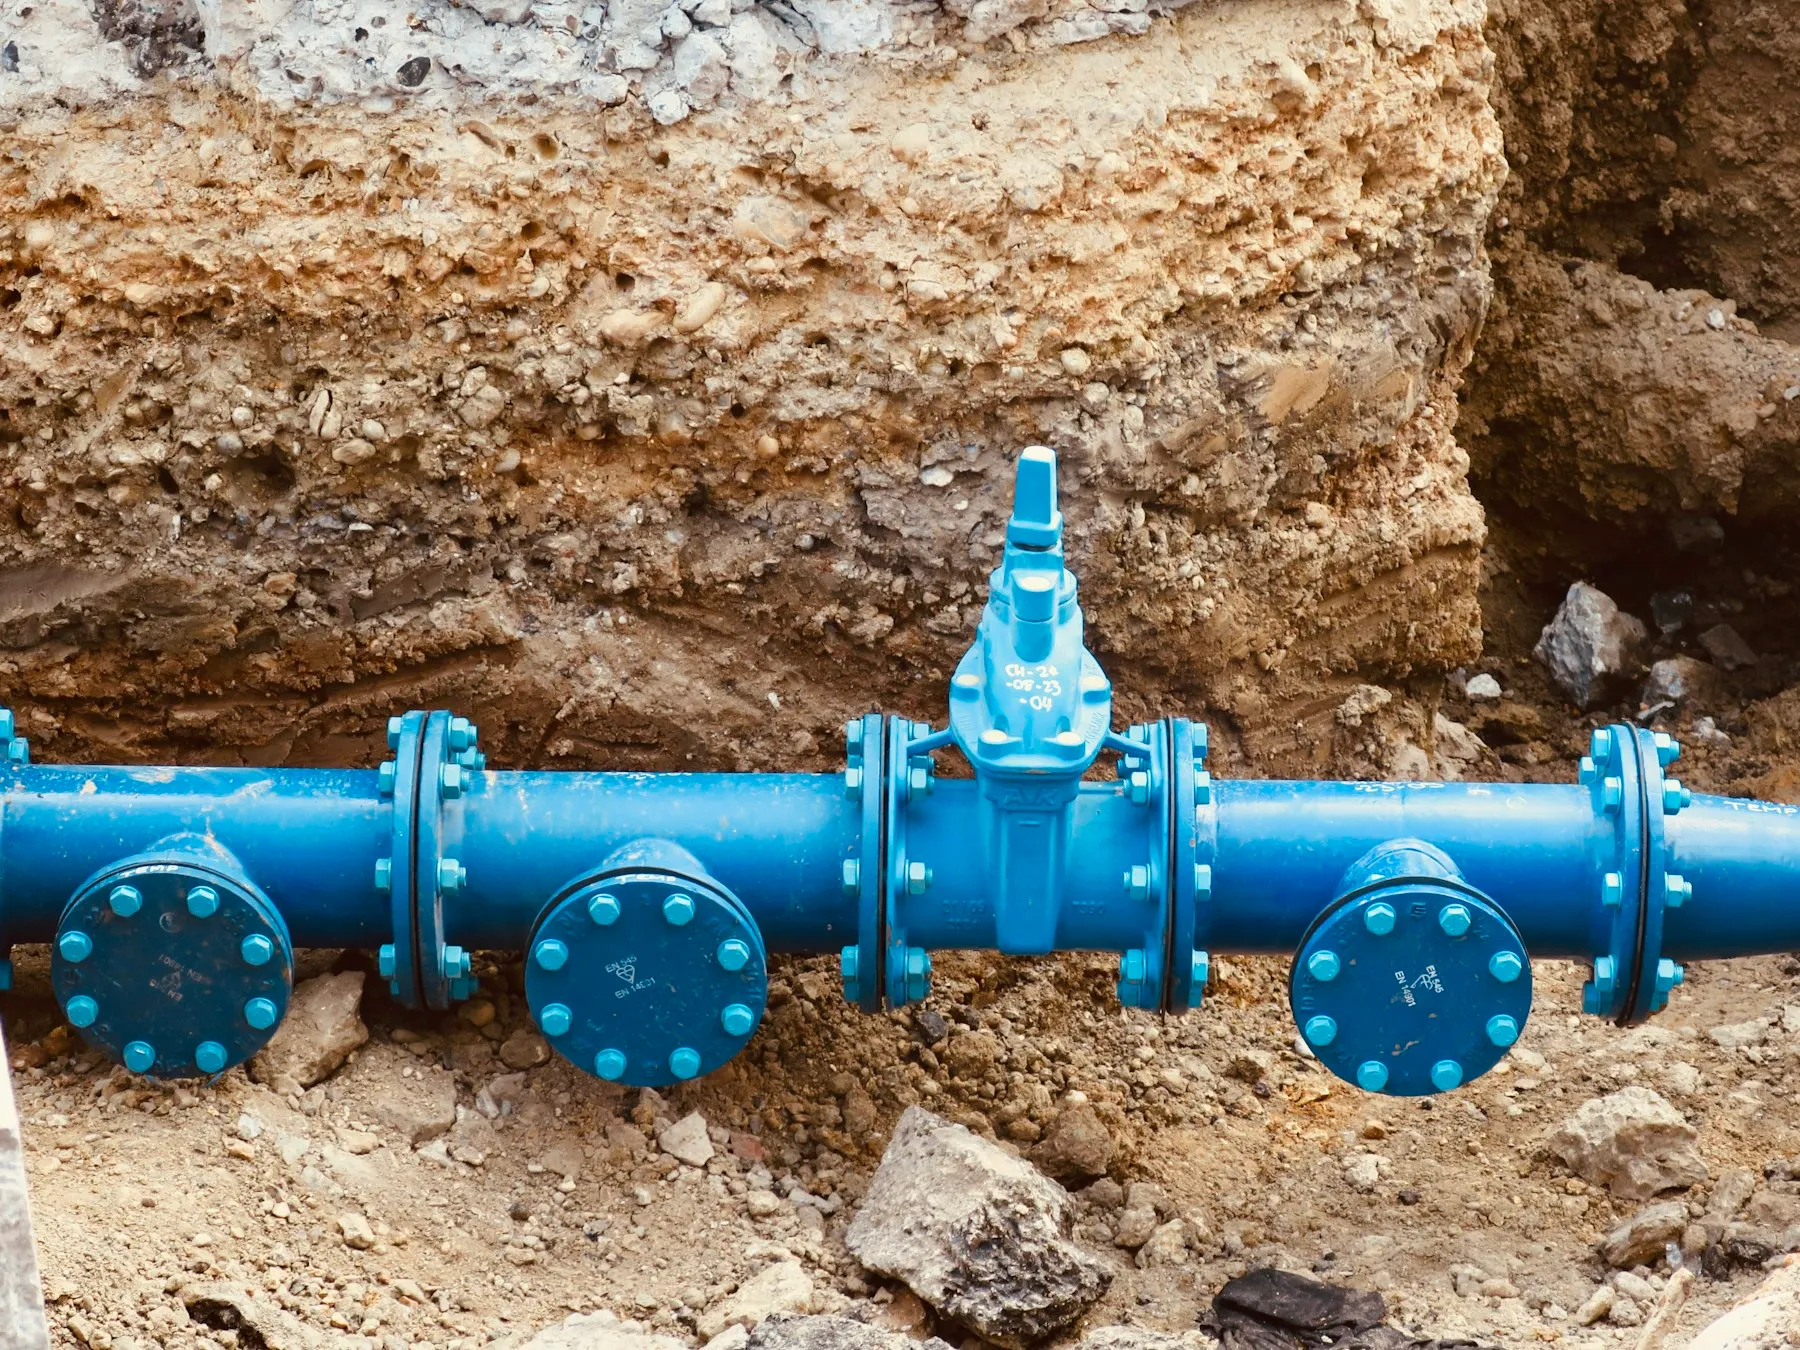
Site Servicing & Infrastructure
Storm, sanitary, watermain and utility drawings with plan and profile, prepared from your specifications and survey.

Survey Data Processing
Survey and LiDAR data imported, organized and built into Civil 3D existing-condition models.
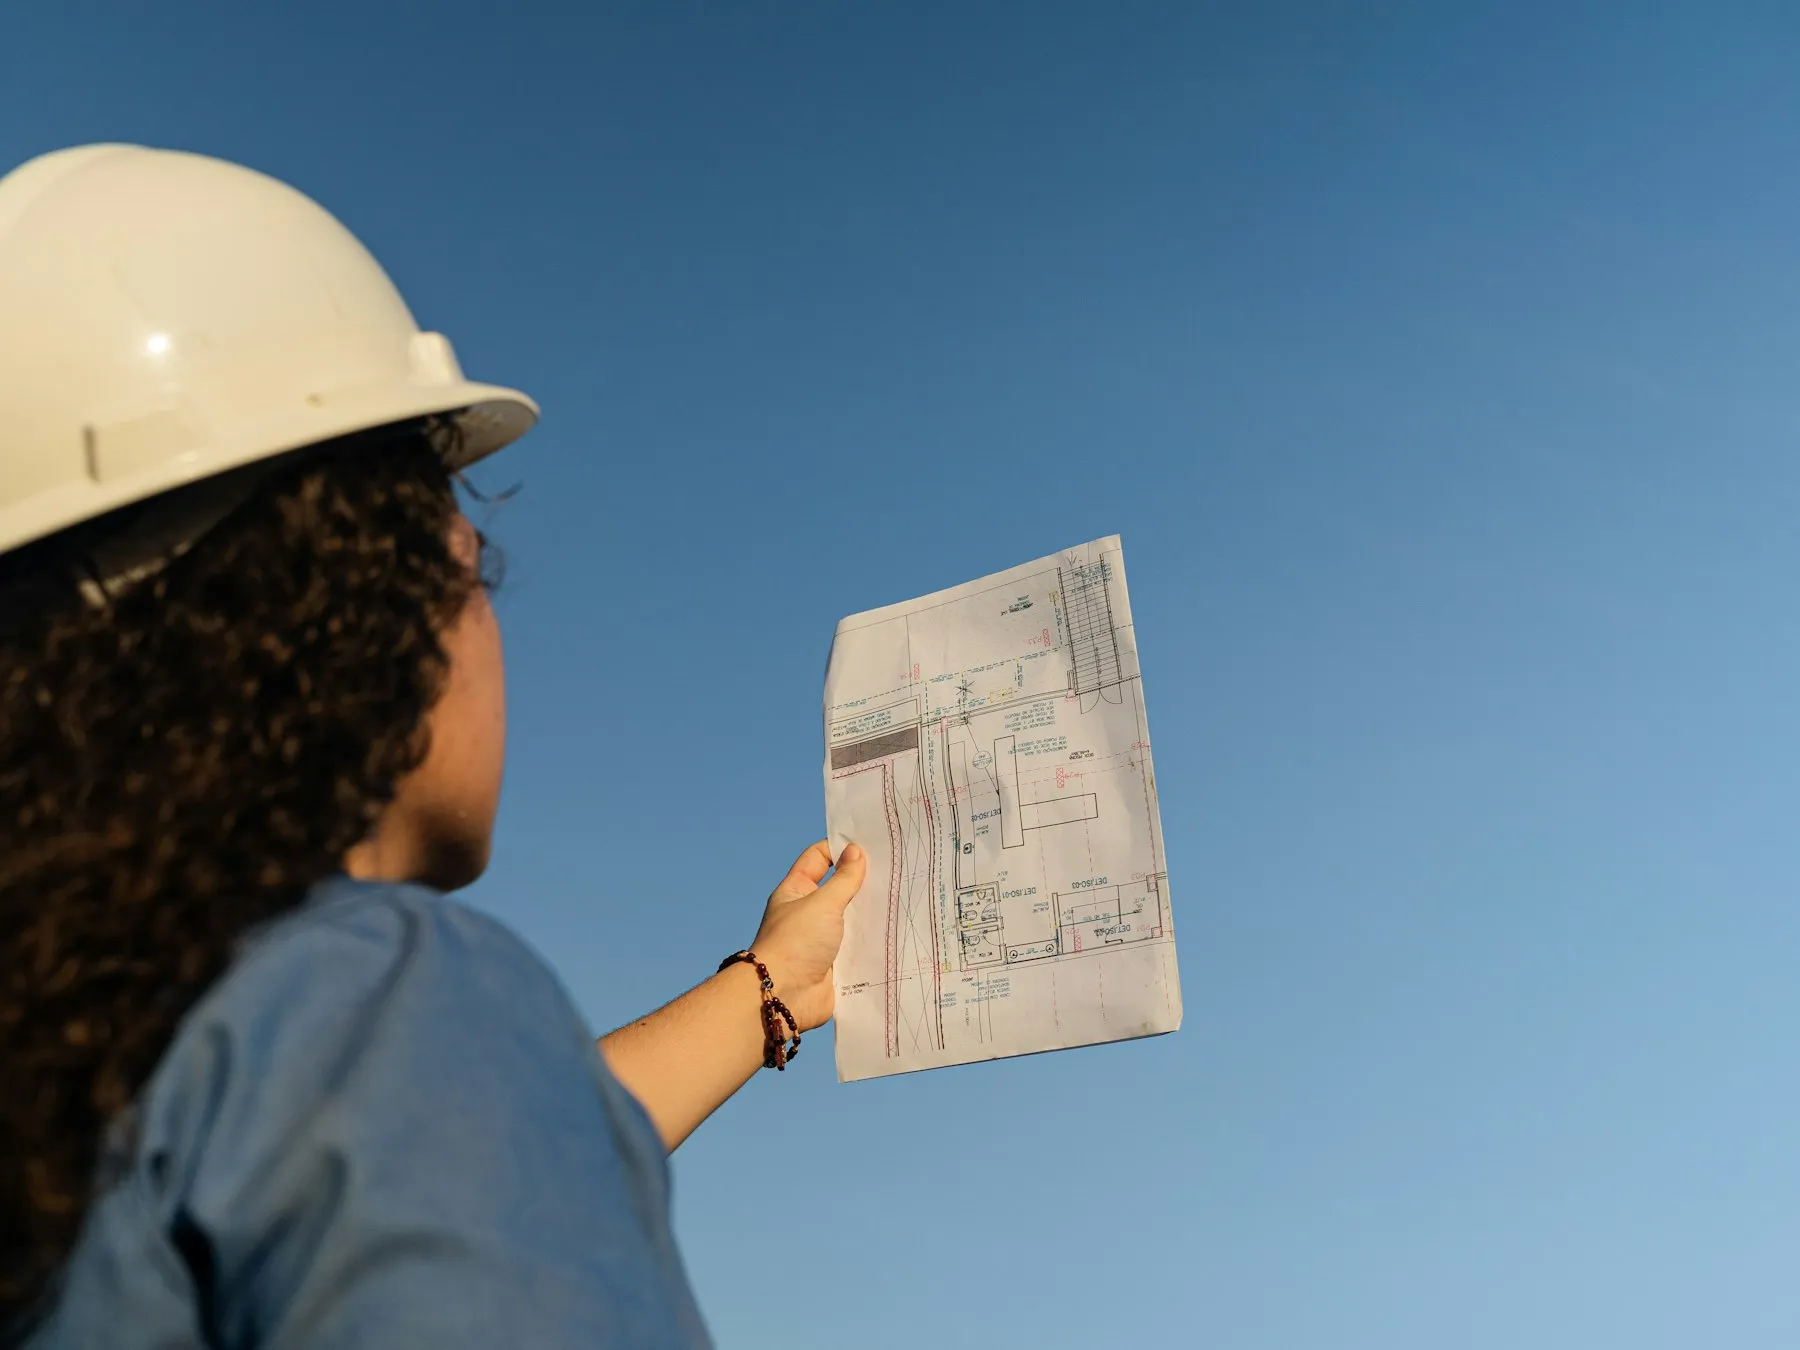
As-Builts & Revisions
Construction drawings updated to reflect completed work, field measurements, redlines and changes.
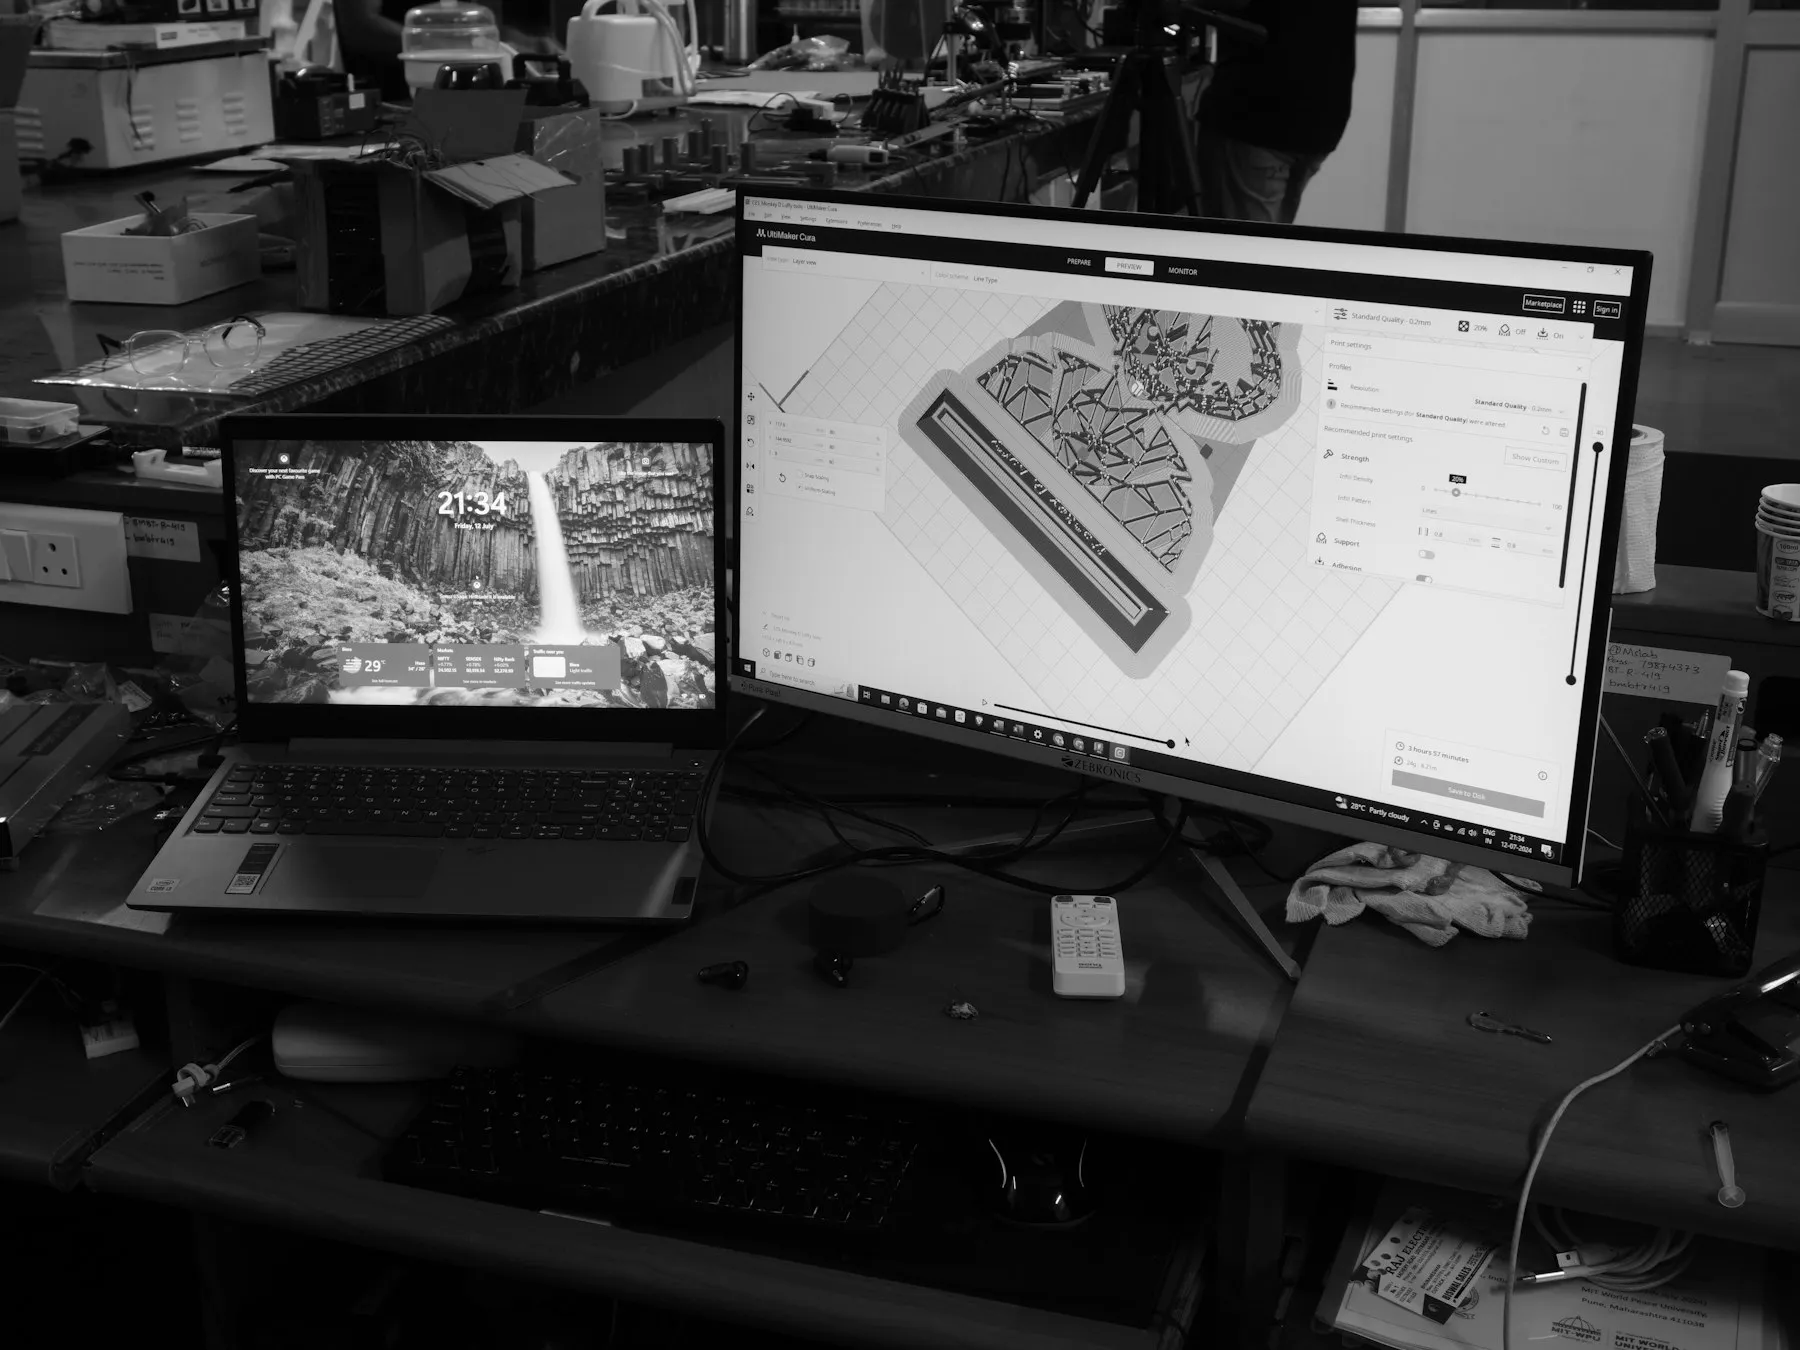
PDF-to-CAD Conversion
PDF plans and old references rebuilt as clean AutoCAD and Civil 3D files, including 3D surfaces.
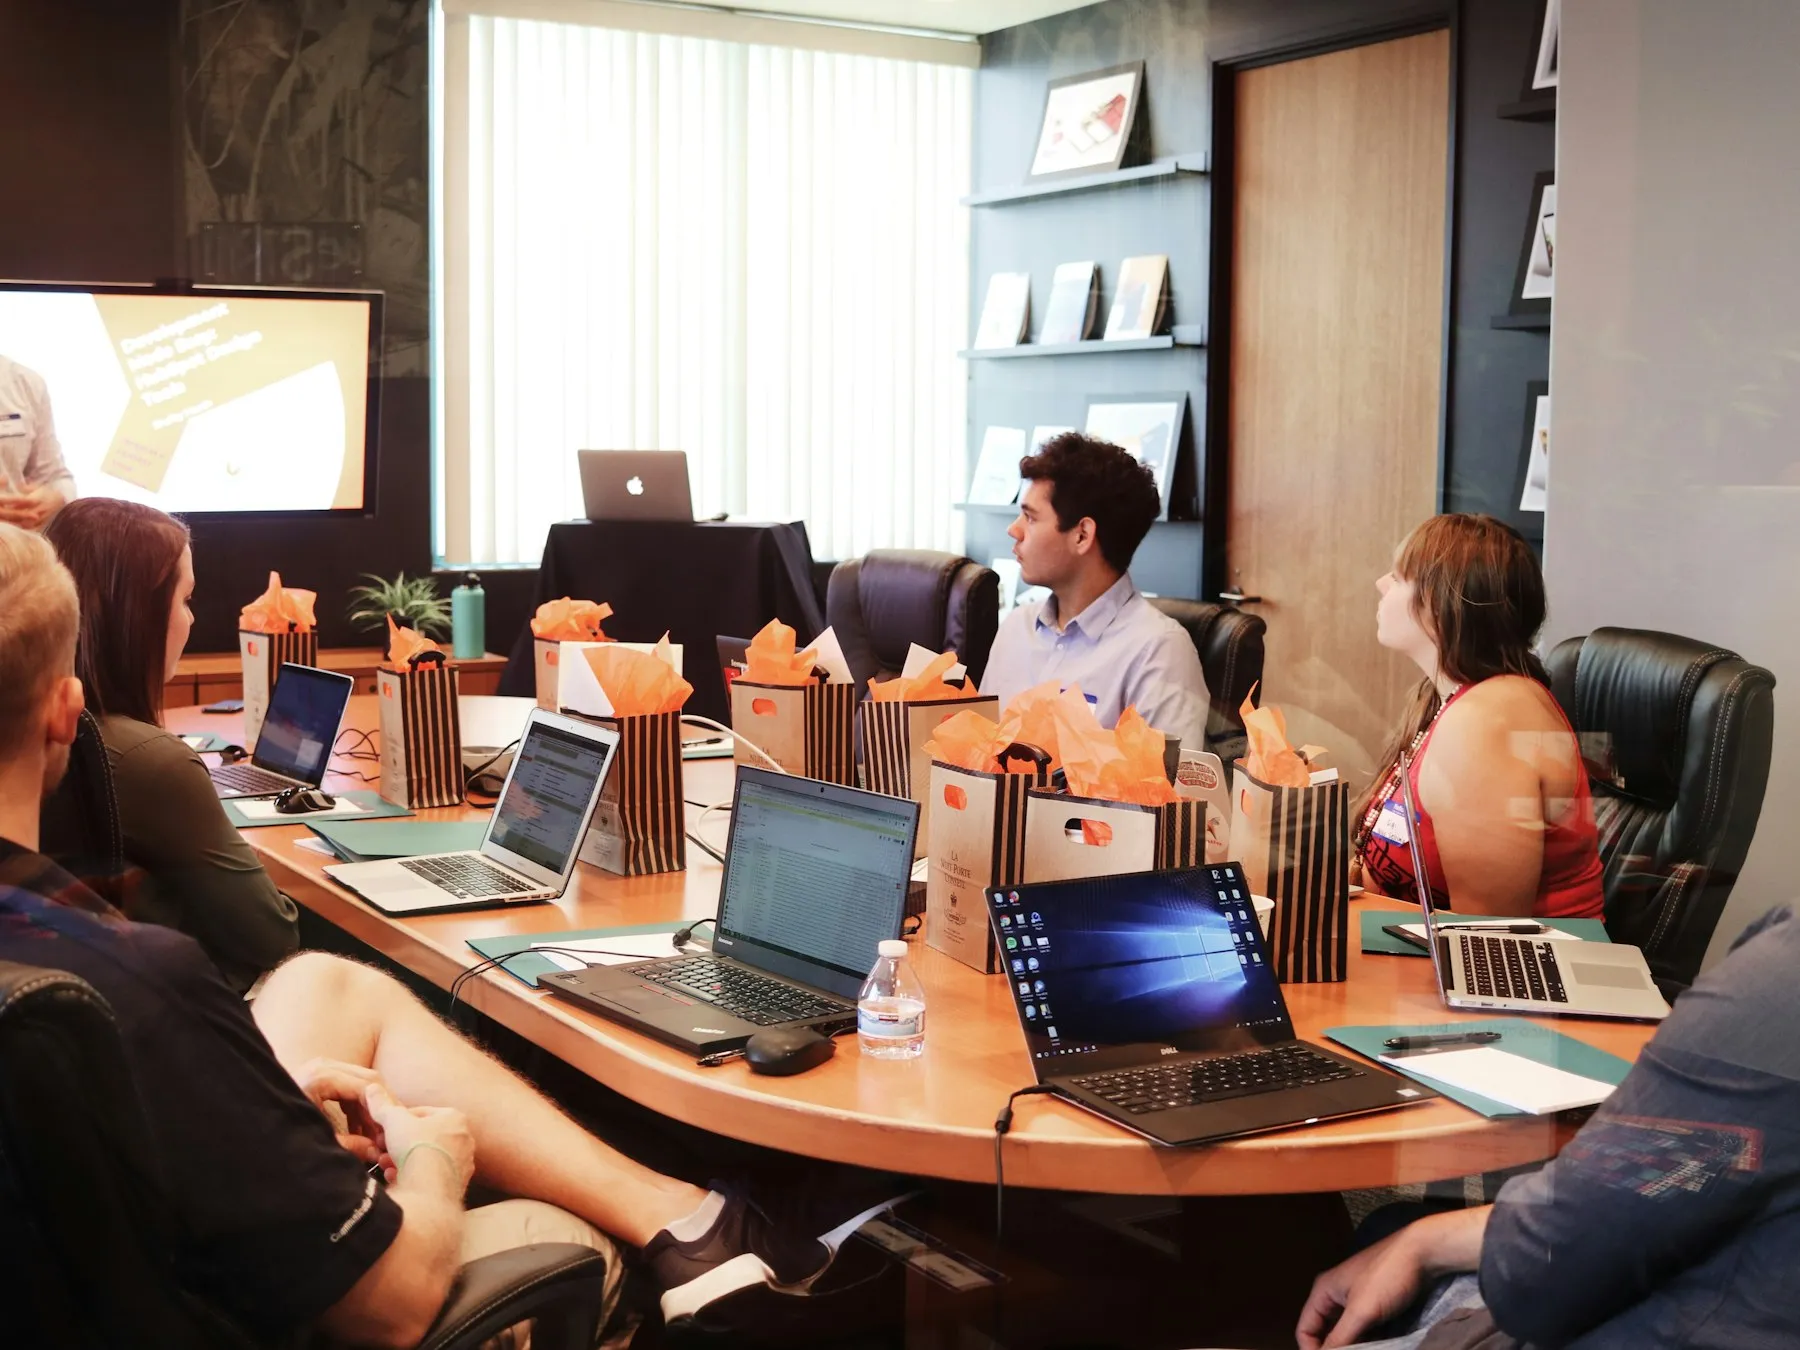
Civil 3D Training
One-on-one and team training in Civil 3D, from survey imports to surfaces and grading workflows.
An extension of your production team, without the overhead.
Consultants and contractors bring us in when drafting work piles up but a full-time hire doesn't make sense. You work directly with the owner, on your standards and your schedule.
Hourly arrangements, fixed project fees, or ongoing subcontract drafting support.
- 1
A single task
One drawing, one surface, one set of revisions. Quoted and delivered.
- 2
Extra capacity
Overflow production when your team is stretched across deadlines.
- 3
Ongoing subcontract support
A standing drafting resource that already knows your standards.
Custom AutoLISP tools that take repetitive CAD work off your desk.
We develop customized AutoLISP routines and automation tools for contractors, surveyors and engineering firms. They're designed to eliminate repetitive CAD tasks, reduce manual data entry and improve production efficiency.
- Generating Civil 3D COGO points from survey symbols and elevations
- Identifying structures such as catch basins and manholes
- Extracting elevation information
- Automating repetitive drawing operations
From your drawings to delivered files in four steps.
Every project starts with a clear quote: scope, deliverables, price and timeline.
See the full process- 1
Tell us about your project
Contact us with your project requirements, available drawings, scope of work and desired turnaround. We'll review the information and clarify any technical requirements.
- 2
Receive a clear quote
We evaluate the requested work and provide a quotation outlining the scope, expected deliverables, pricing and estimated timeline.
- 3
Drafting, modeling and review
We complete the agreed CAD drafting, Civil 3D modeling or automation work, and coordinate with you throughout whenever clarification or review is needed.
- 4
Final delivery and continued support
Once the agreed work is complete, we provide the deliverables in the required format and remain available for revisions, additional assignments and ongoing drafting support.
Delivered in the formats your team and equipment use
- DWG
- AutoCAD and Civil 3D drawing files
- Drawing packages
- DXF
- CAD exchange files
- LandXML
- Surface and civil data exchange
- CSV
- Survey points and coordinate data
- Other
- Agreed formats for GPS and machine-control workflows
We confirm the final deliverable format with you before starting.
Have a project that needs drafting or modeling support?
Send us your drawings and requirements, and we'll help determine the most efficient approach.